Selected work
Structure follows vision.
Each project is a collaboration—listening, designing, documenting—until the vision becomes buildable reality.
BeforeAfter
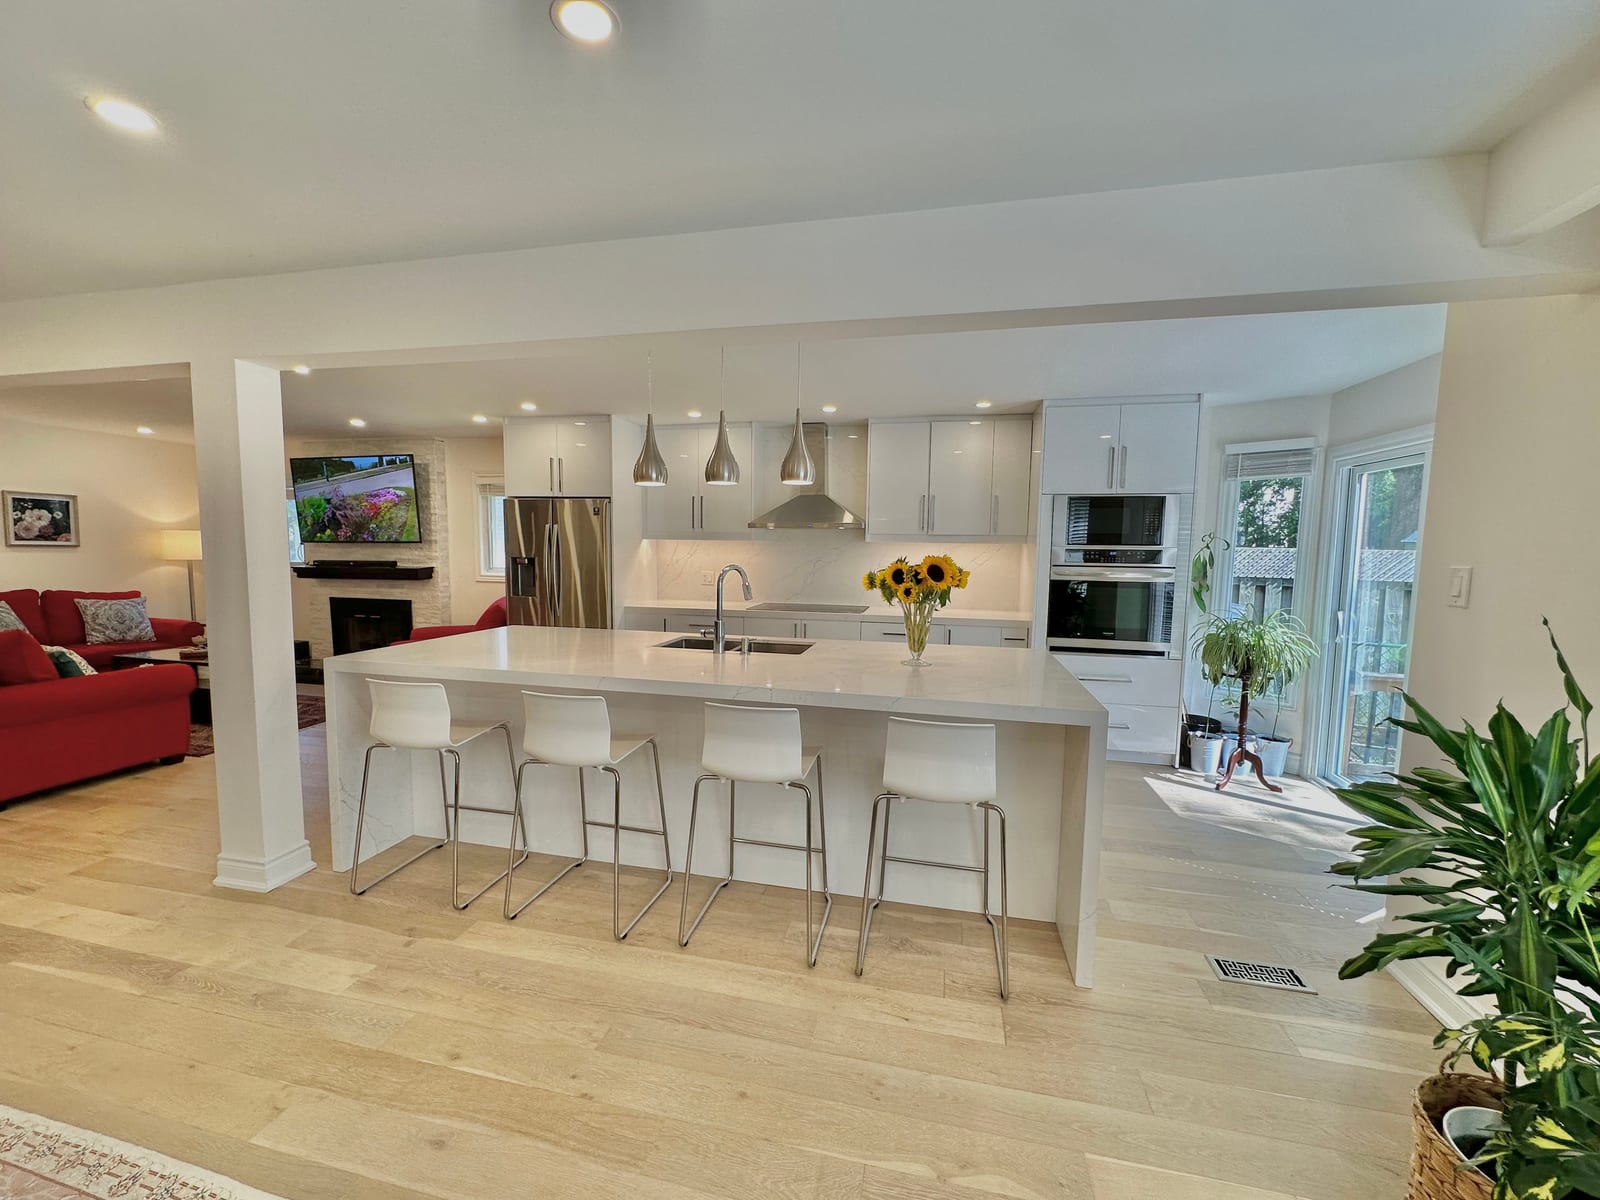
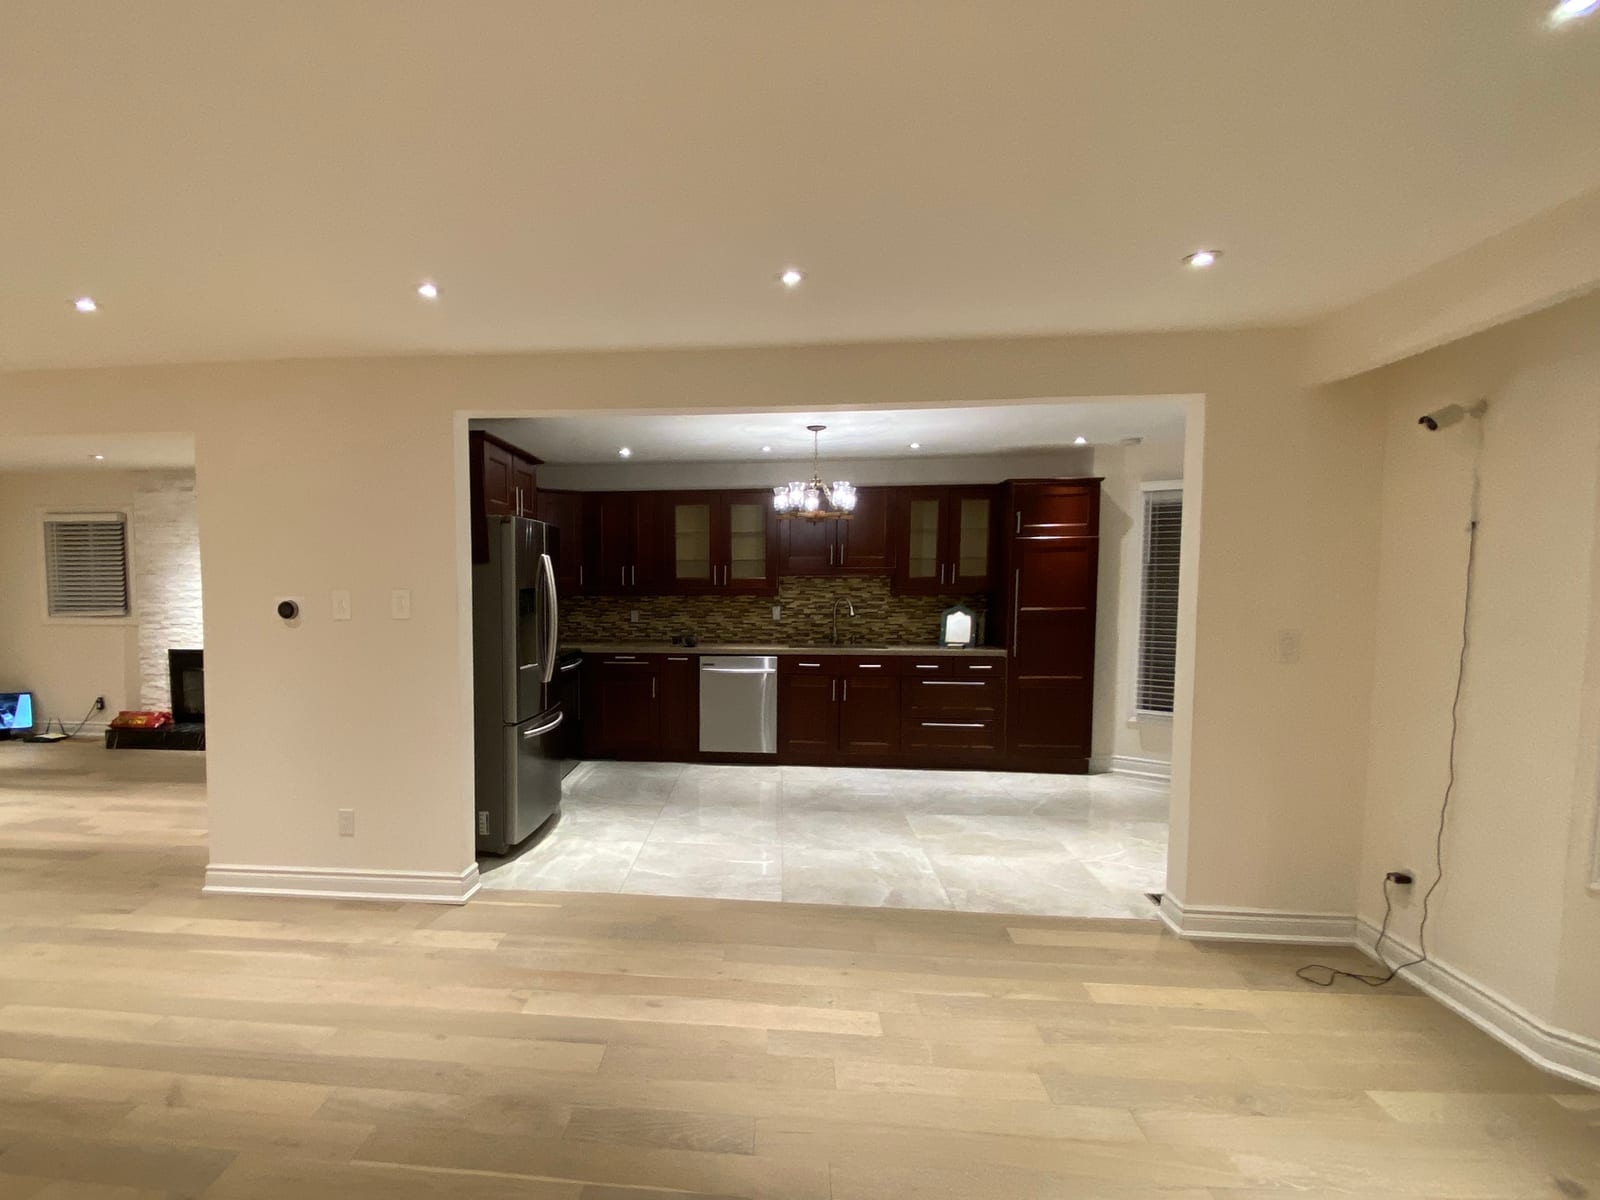
Open-Concept Kitchen
Loadbearing wall removed between living room and kitchen — new island unlocks the full potential of the main floor.
P/01 · Residential
BeforeAfter
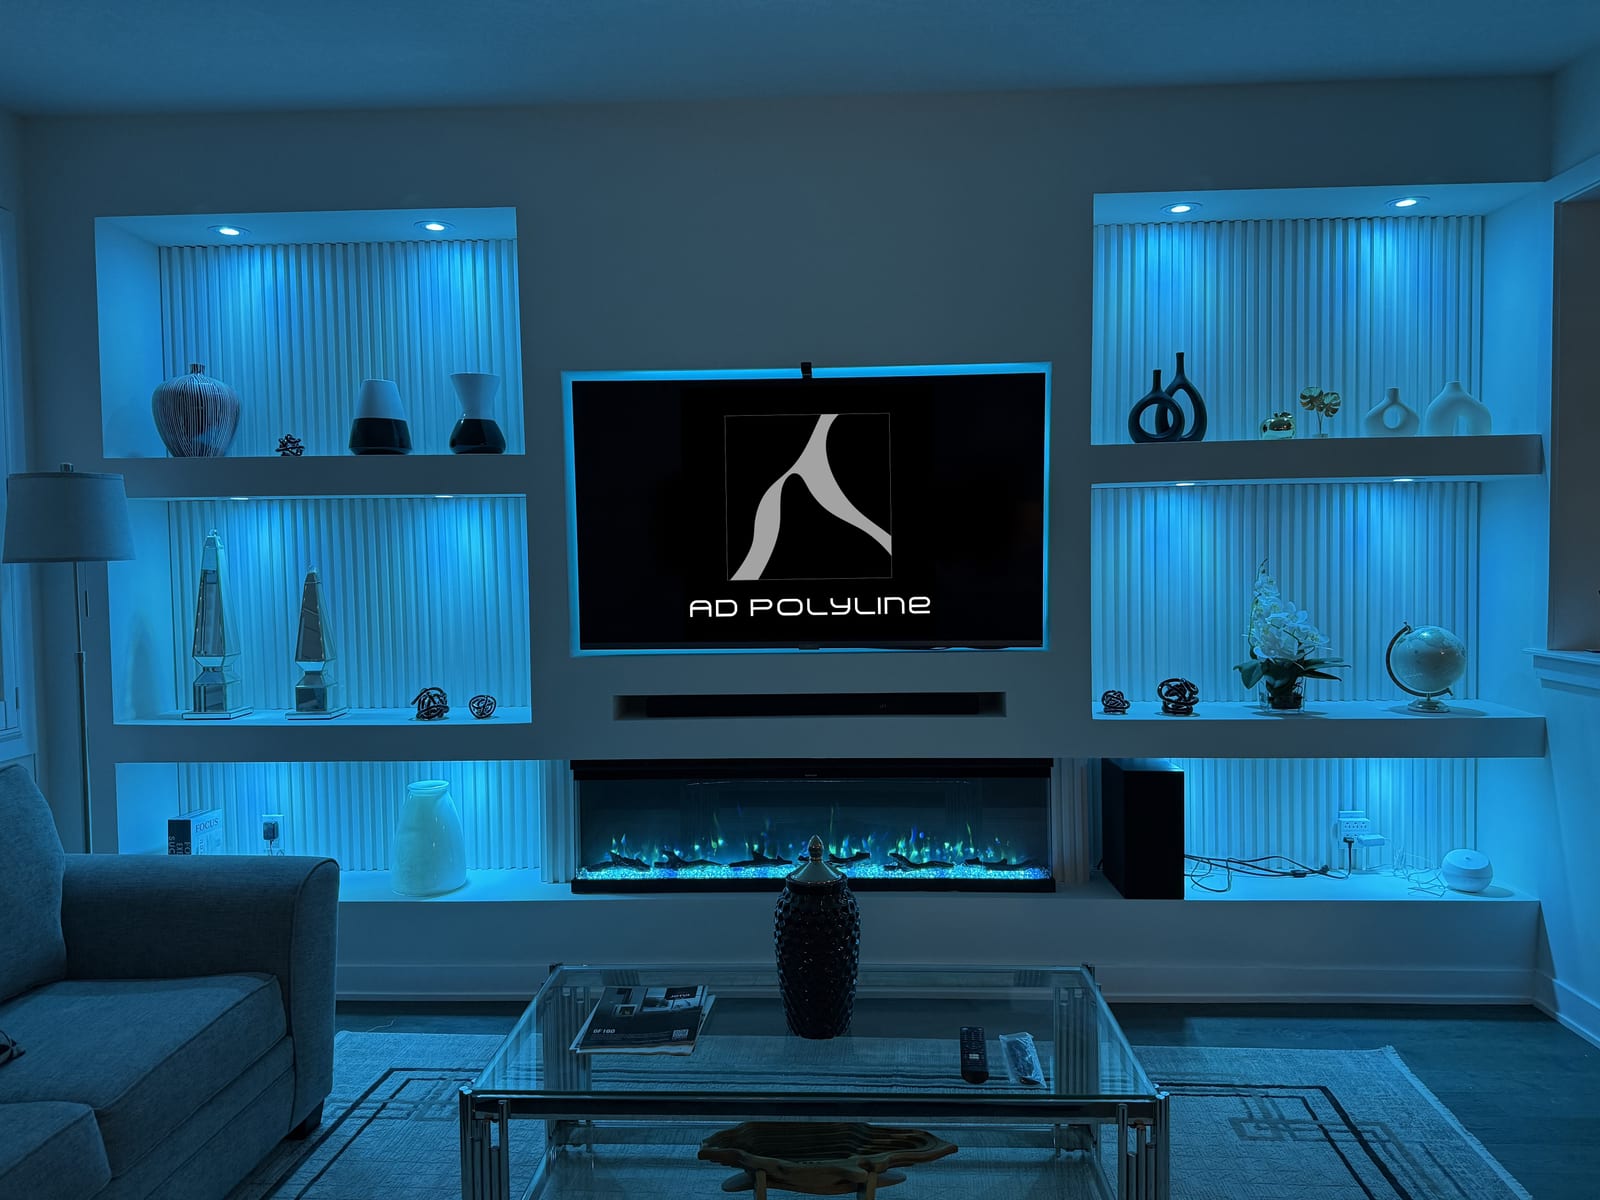
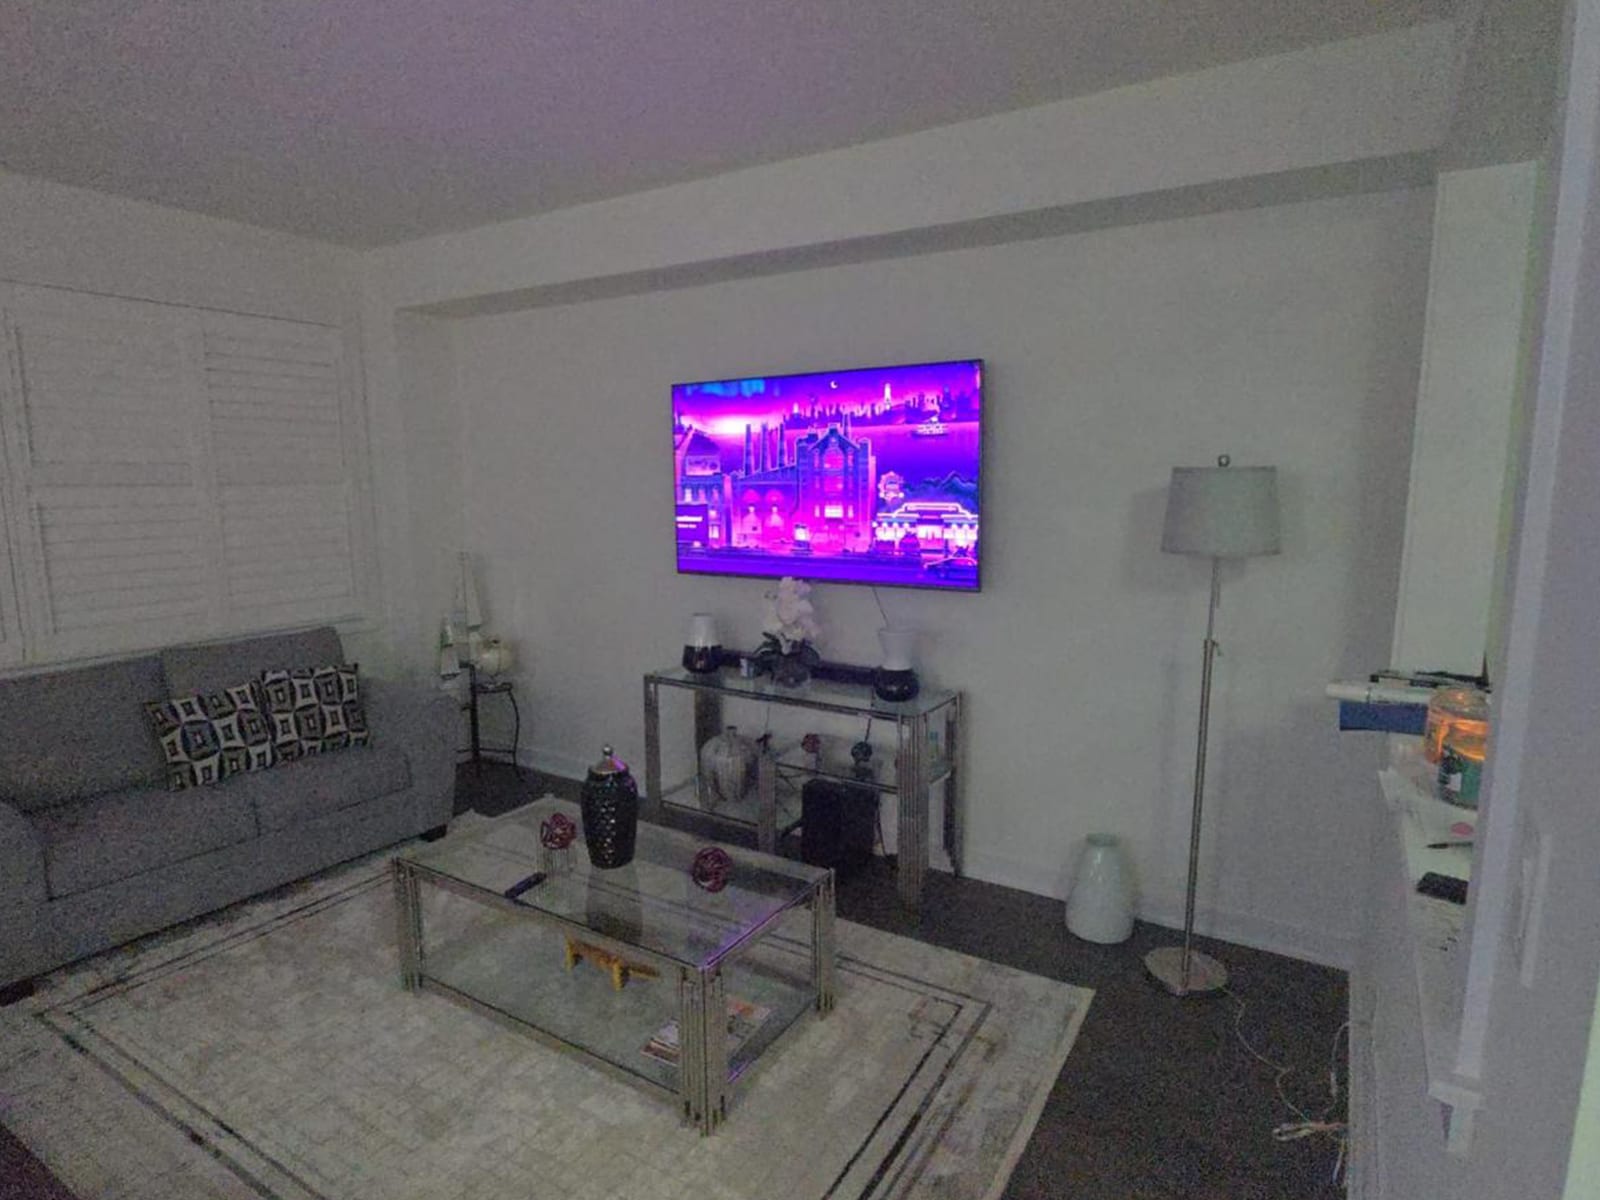
Media Wall Feature
Feature wall redesigned around a built-in media installation — clean lines, concealed wiring, new focal point for the living room.
P/02 · Residential
BeforeAfter
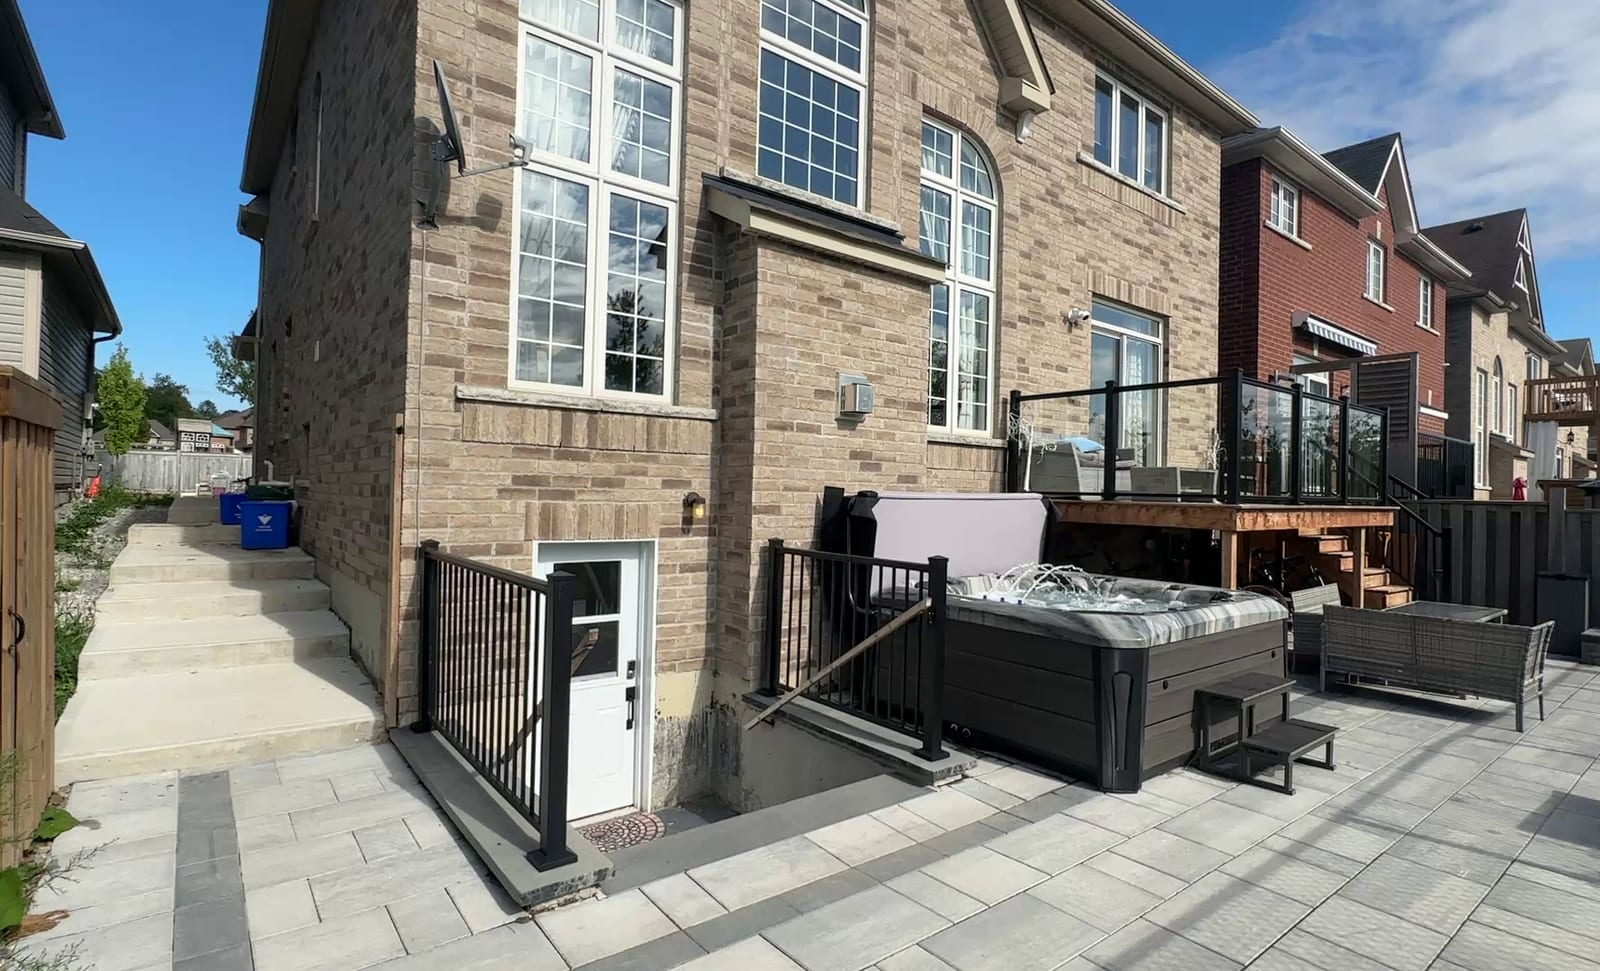
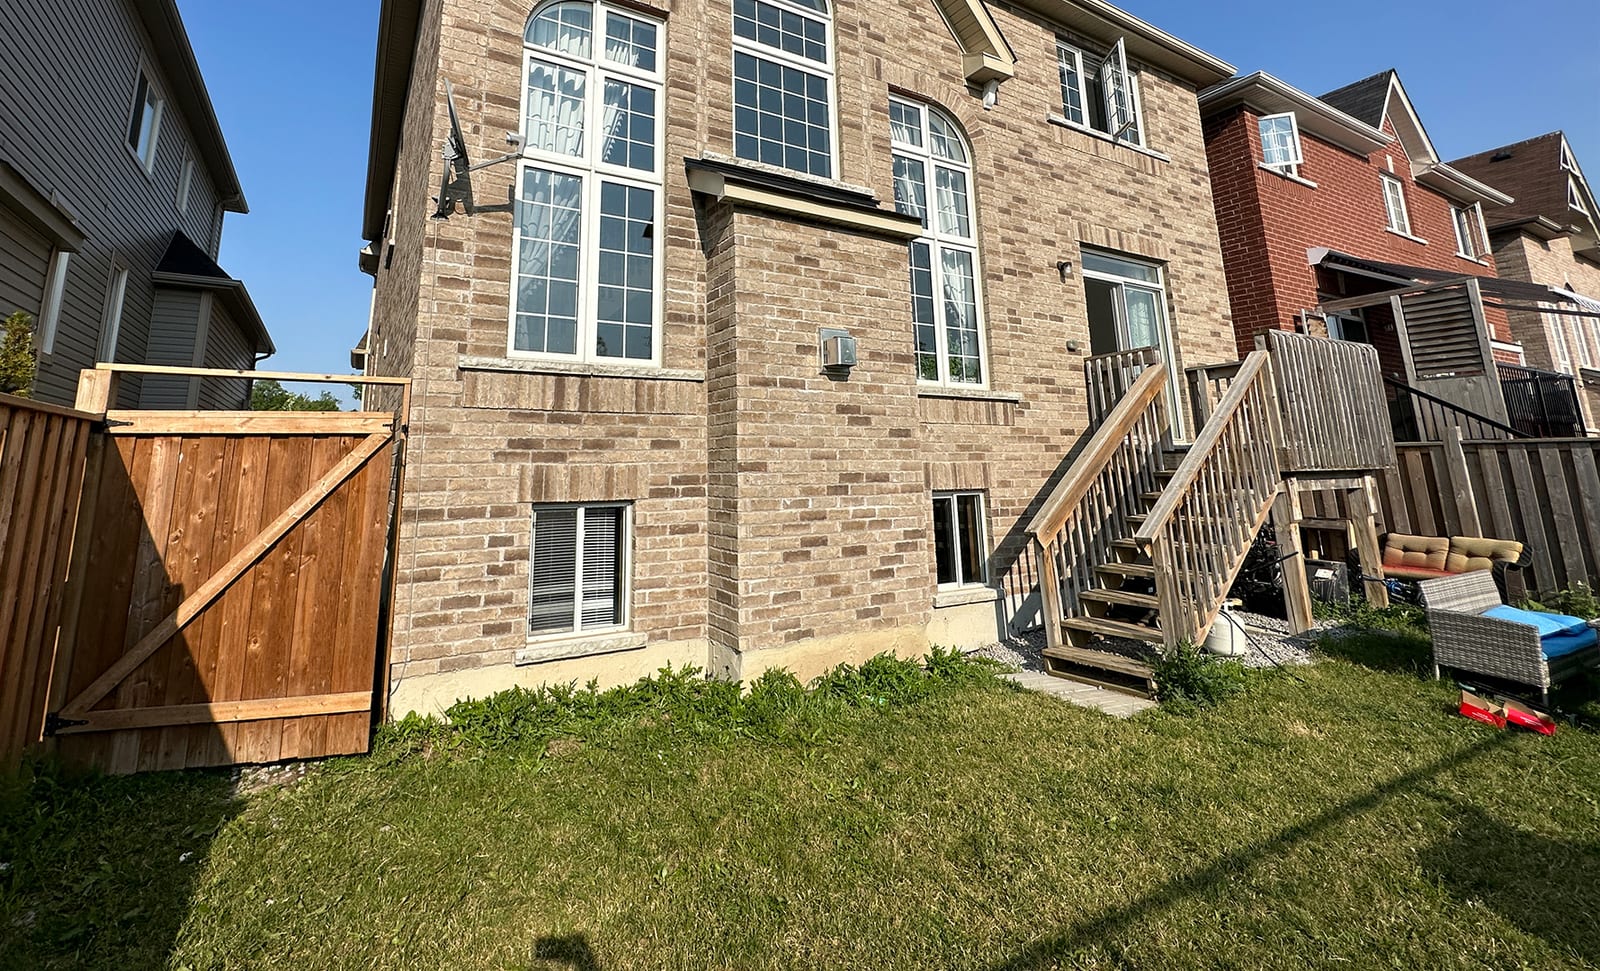
Below-Grade ADU — Rear
Accessory dwelling unit with below-grade concrete stairs descending from the rear yard into a self-contained living suite.
P/03 · ADU
BeforeAfter
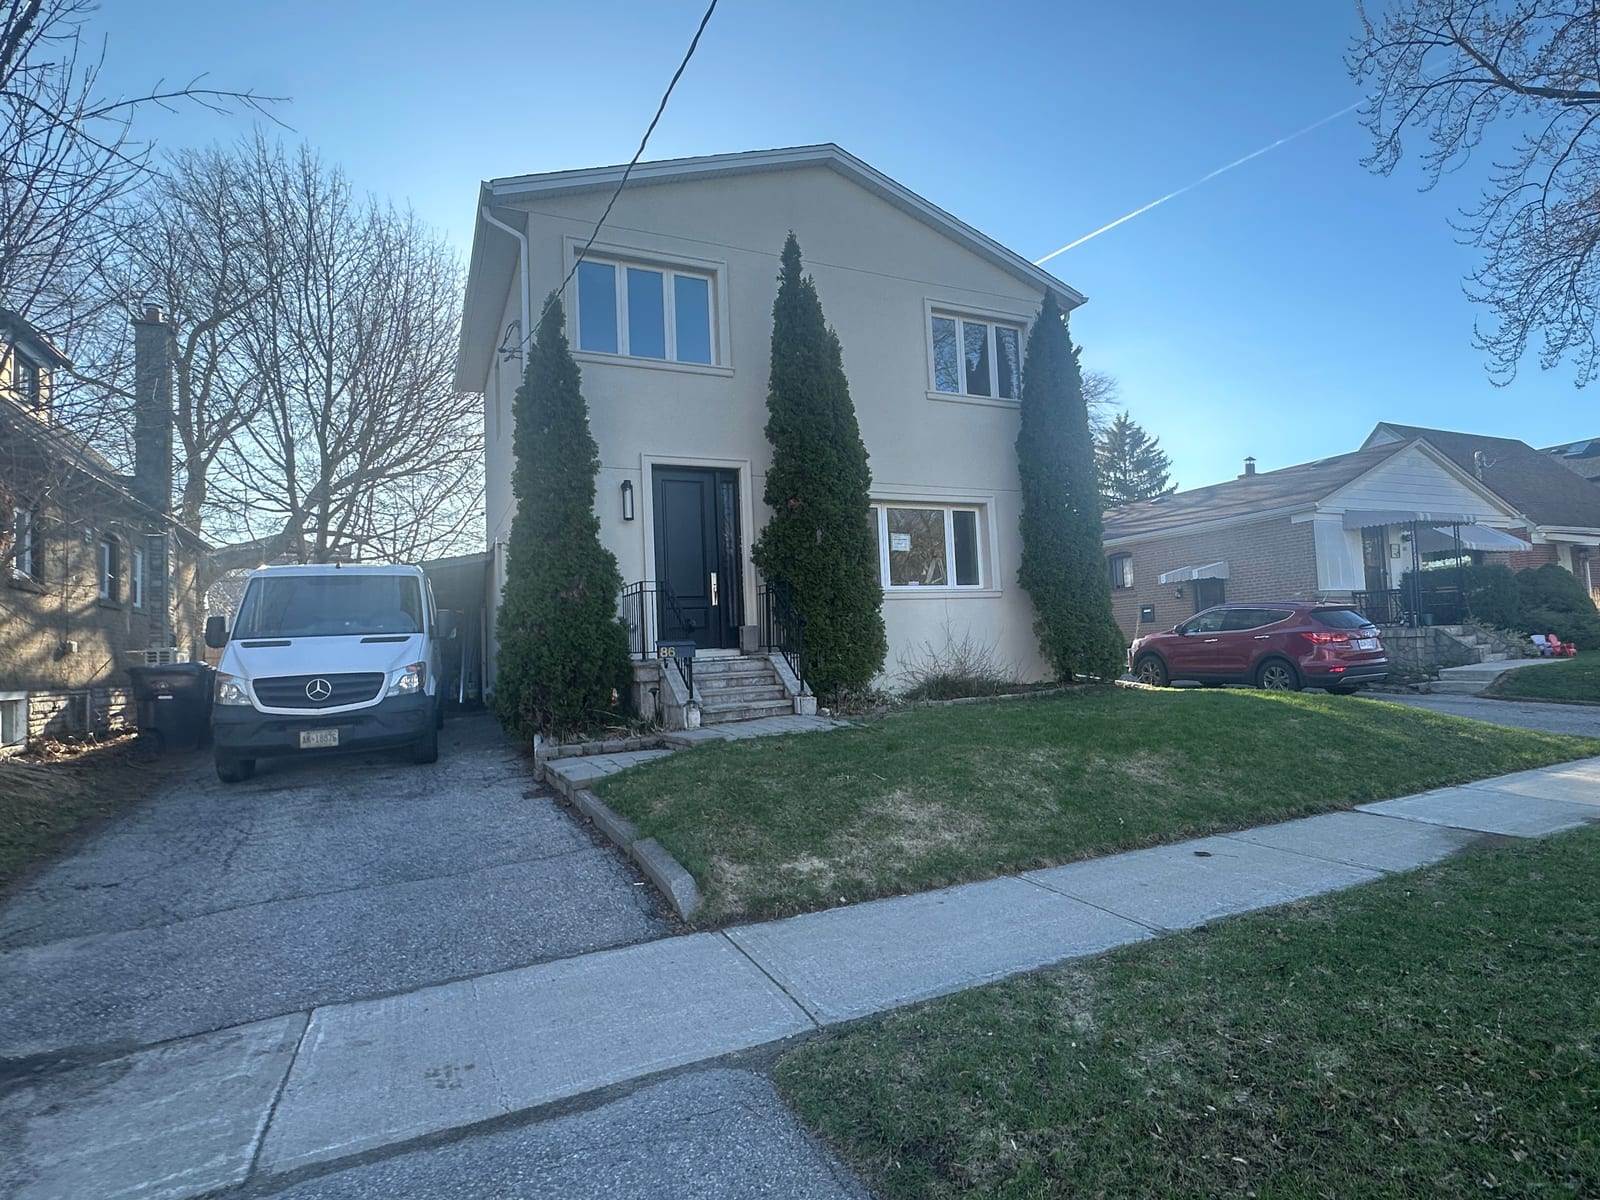
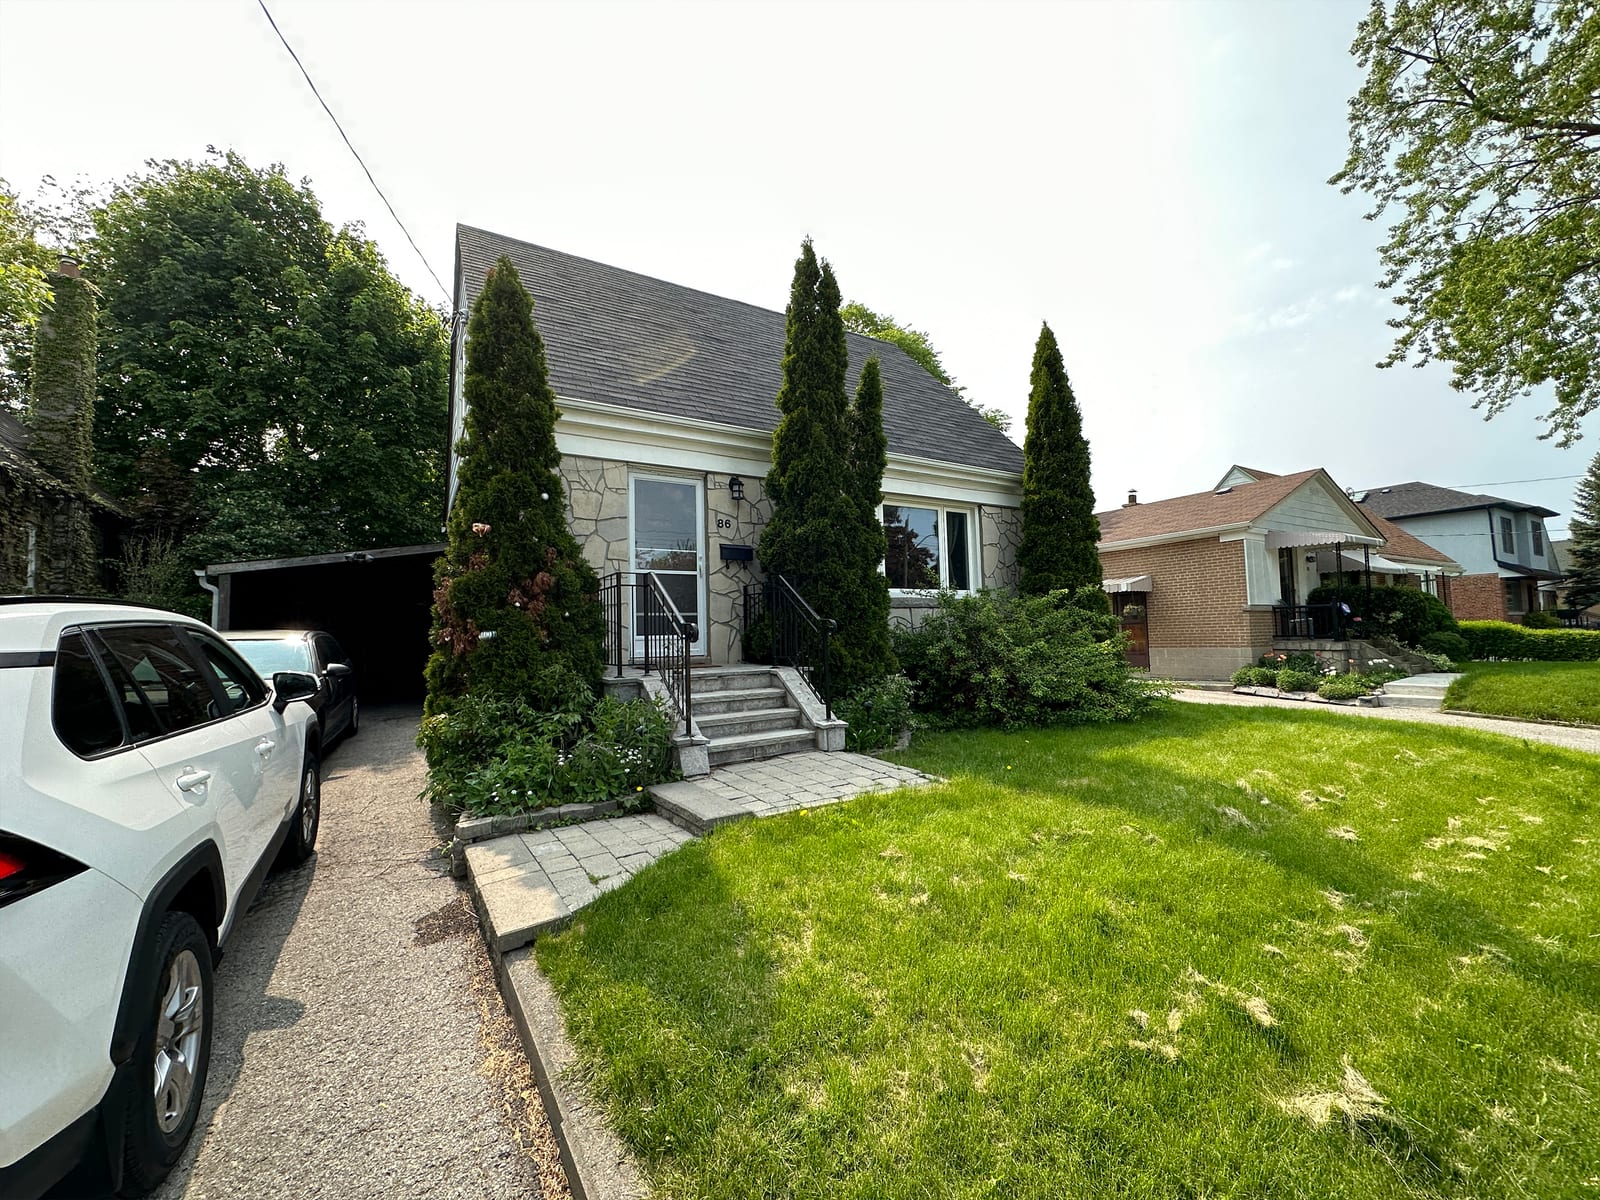
Second-Storey Addition
Full second storey built over an existing single-storey house — structural, permitted, and designed around the three mature trees kept at the front of the building.
P/04 · Residential
BeforeAfter
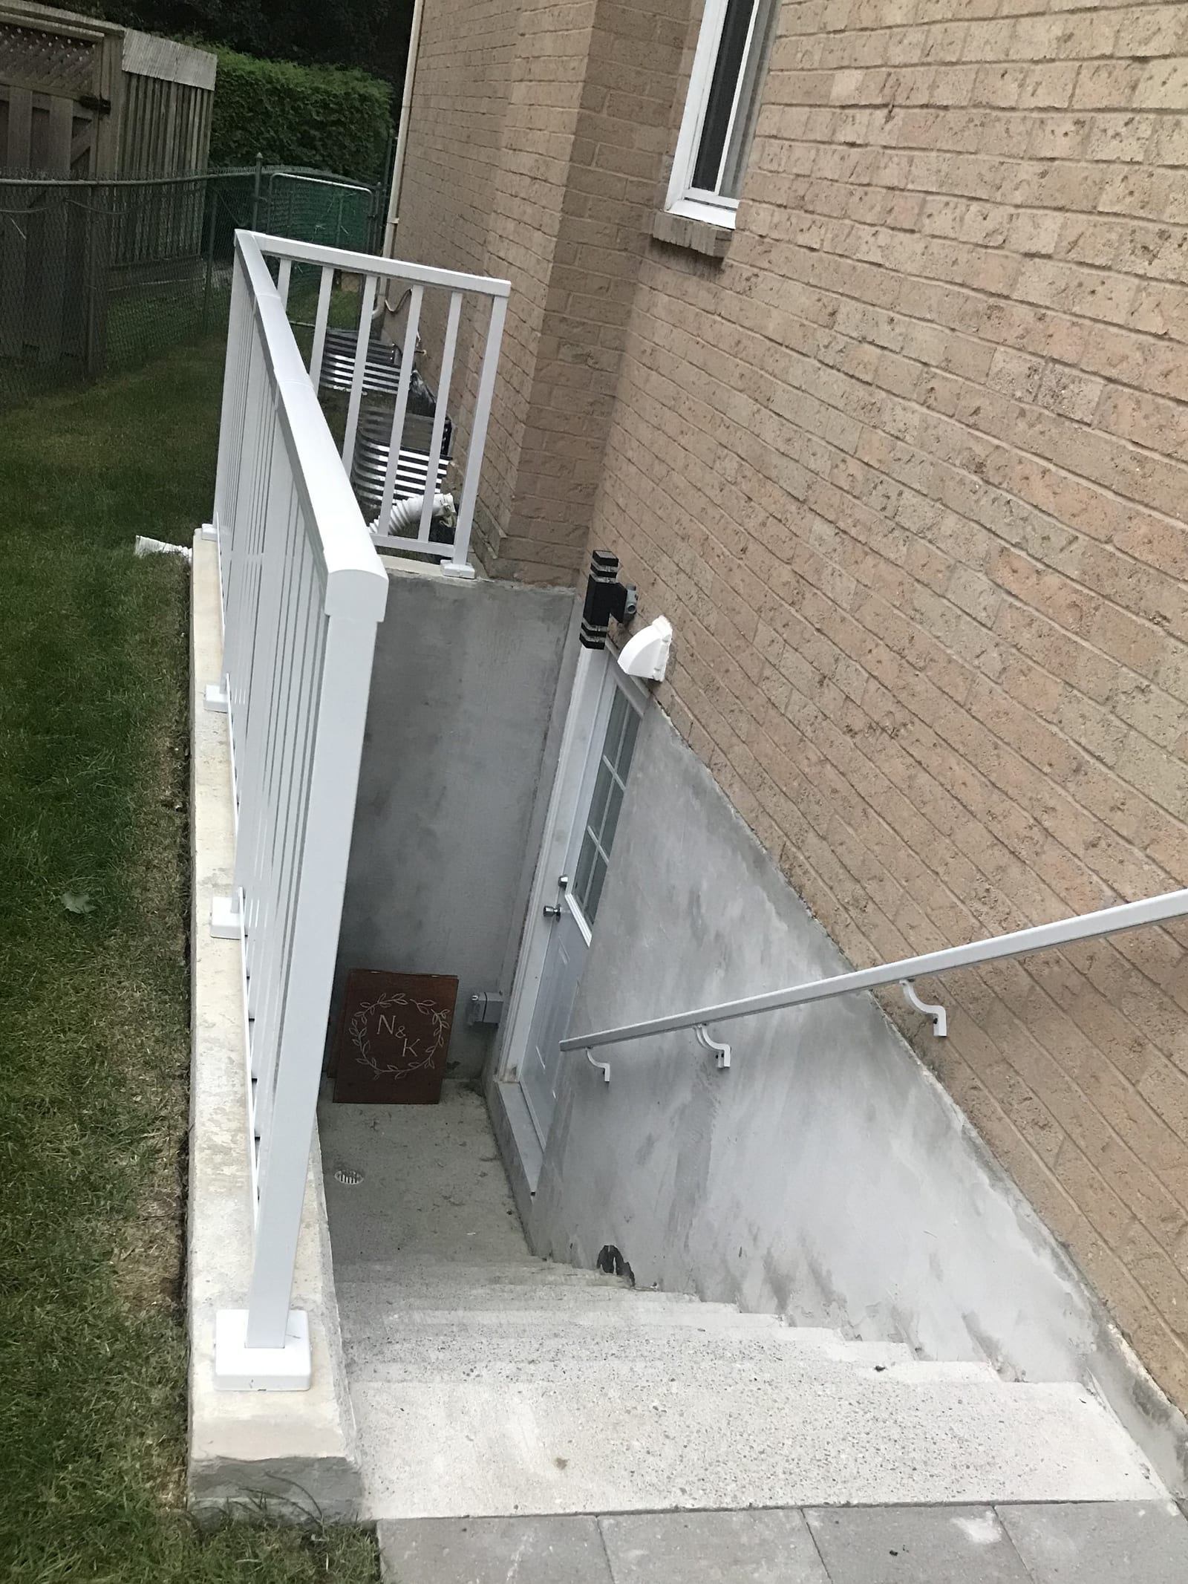
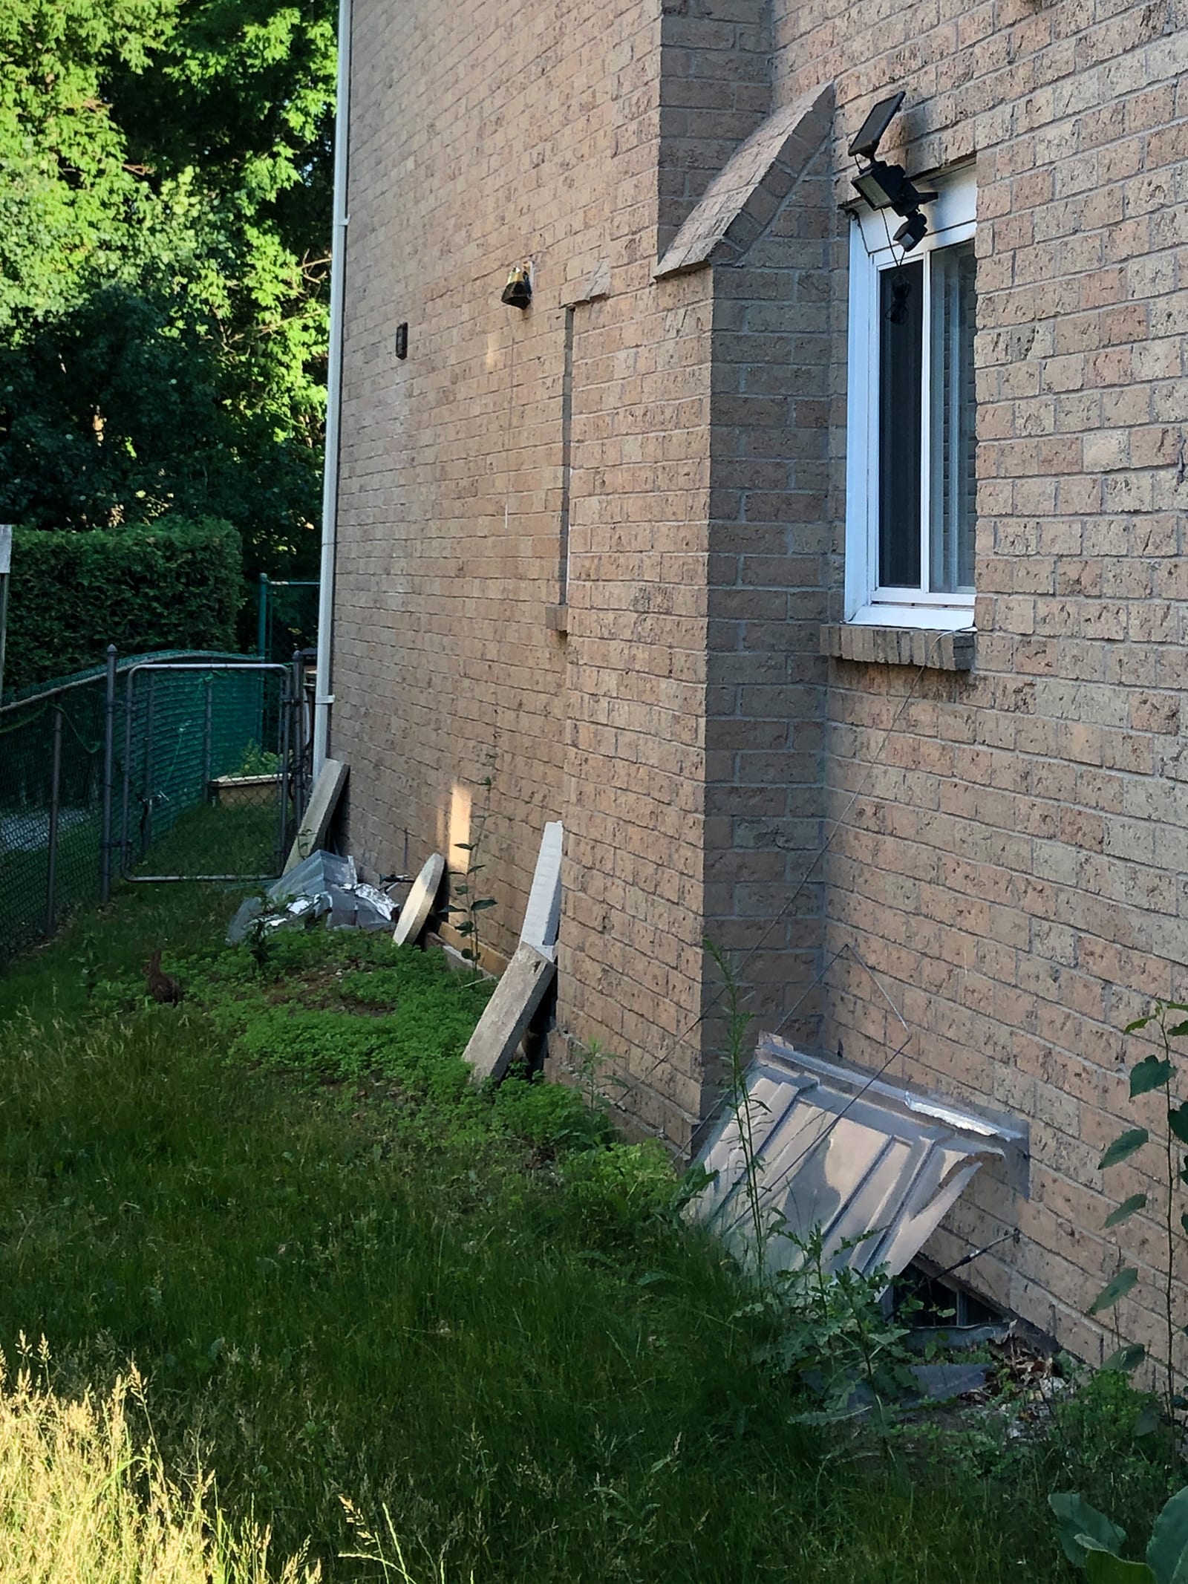
Below-Grade ADU — Side
Accessory dwelling unit accessed via below-grade concrete stairs from the side yard — separate entry, permitted and ready to occupy.
P/05 · ADU
BeforeAfter
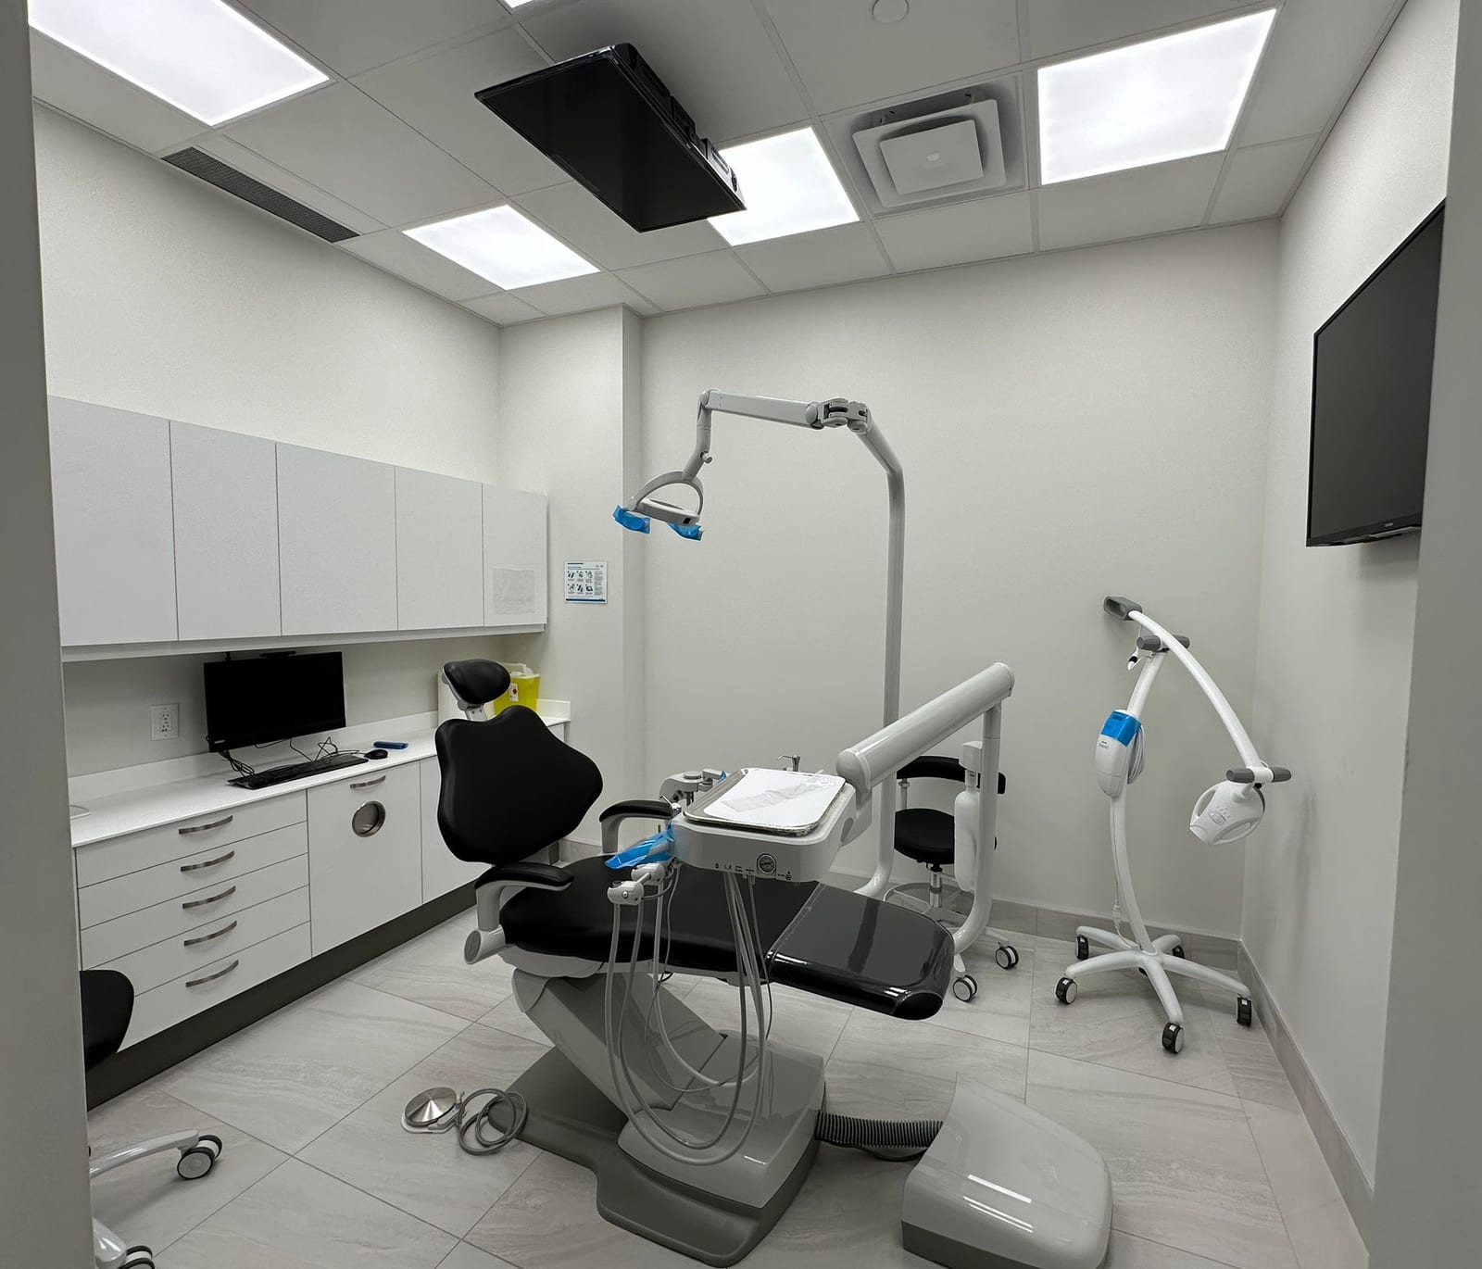
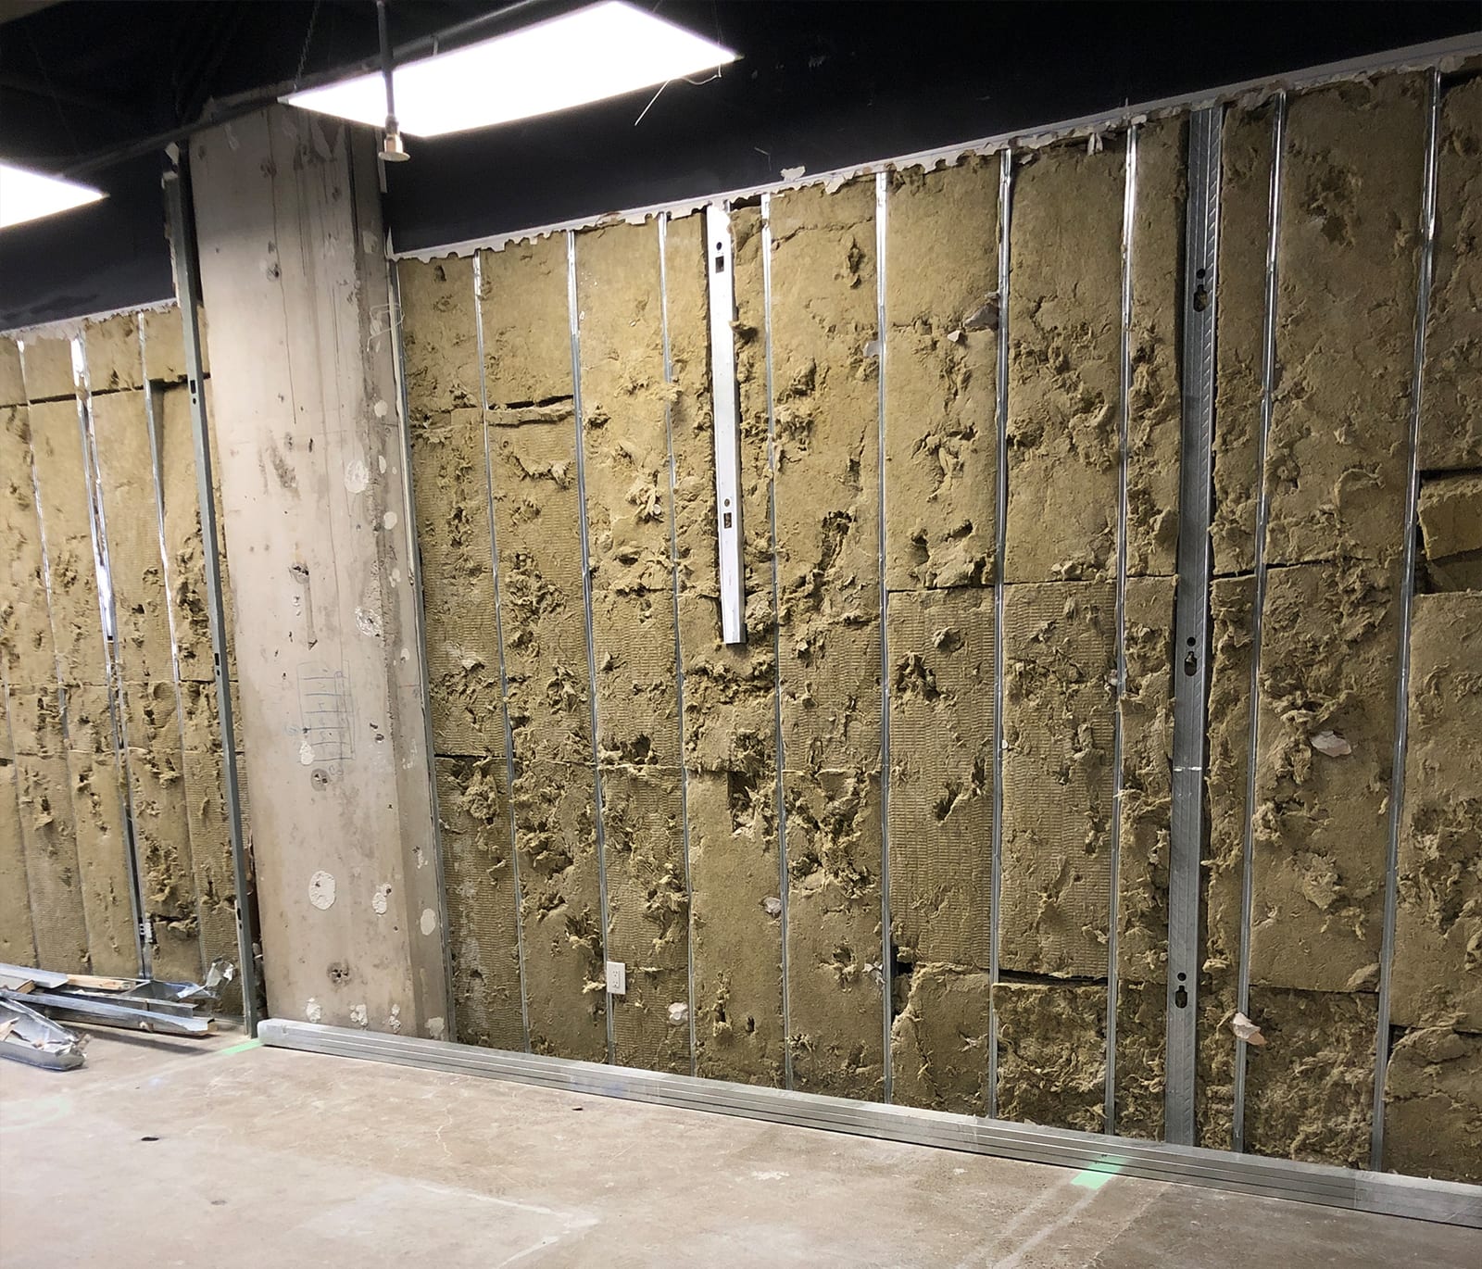
Dental Office Fit-Out
Vacant commercial unit transformed into a fully operational dental clinic — patient-facing screens on the front wall and ceiling.
P/06 · Healthcare
BeforeAfter
Open-Concept Kitchen
Loadbearing wall removed between living room and kitchen — new island unlocks the full potential of the main floor.
P/01 · Residential
BeforeAfter
Media Wall Feature
Feature wall redesigned around a built-in media installation — clean lines, concealed wiring, new focal point for the living room.
P/02 · Residential
BeforeAfter
Below-Grade ADU — Rear
Accessory dwelling unit with below-grade concrete stairs descending from the rear yard into a self-contained living suite.
P/03 · ADU
BeforeAfter
Second-Storey Addition
Full second storey built over an existing single-storey house — structural, permitted, and designed around the three mature trees kept at the front of the building.
P/04 · Residential
BeforeAfter
Below-Grade ADU — Side
Accessory dwelling unit accessed via below-grade concrete stairs from the side yard — separate entry, permitted and ready to occupy.
P/05 · ADU
BeforeAfter
Dental Office Fit-Out
Vacant commercial unit transformed into a fully operational dental clinic — patient-facing screens on the front wall and ceiling.
P/06 · Healthcare